
Open House Sun, Sep 27th 1:00 PM - 3:00 PM - Views









Address
347 Beechwood Drive, Sellersville, PA
Price
$ 675,000
Property Attributes
- MLS#PABU2131396
- TypeSingle Family
- Listing Status ACTIVE
- CountyBUCKS
- CitySellersville
- AreaWest Rockhill Twp
- NeighborhoodProvidence
- Zip18960
- StyleColonial
- Year Built2001
- Taxes$ 7550
- Price$ 675,000
- Bedrooms4
- Full Bathrooms2
- Half Bathrooms1
- Sqr Footage2613
- Lot Size0.24 Acres
Data Source:
Bright MLS
Property Description
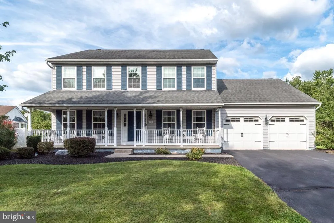
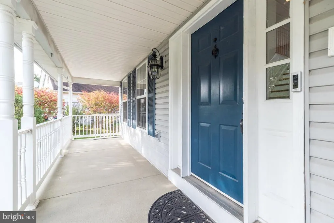
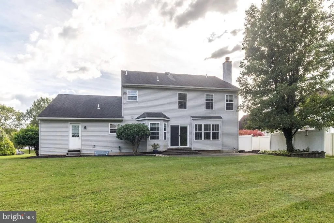
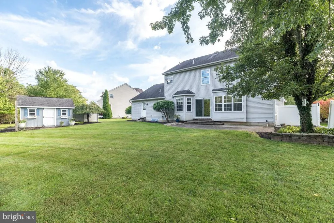
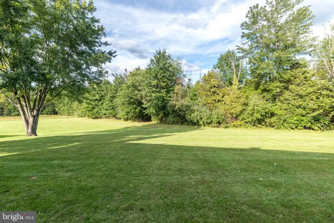
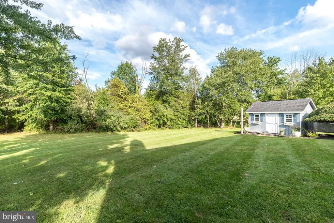
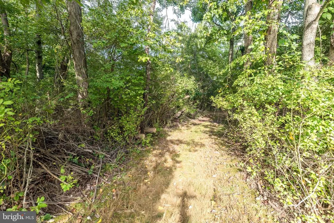
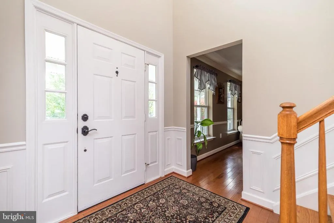
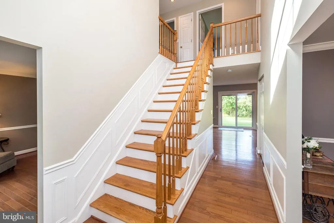
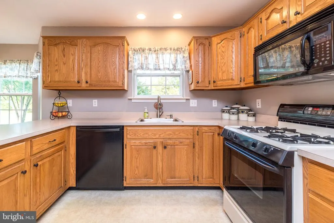
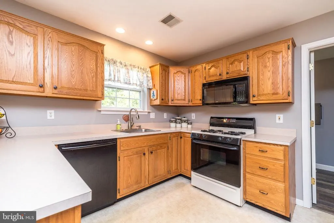
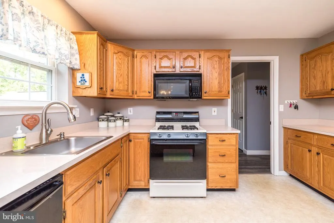
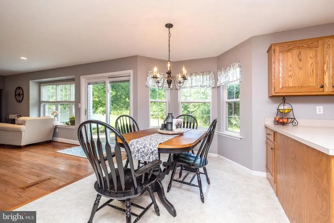
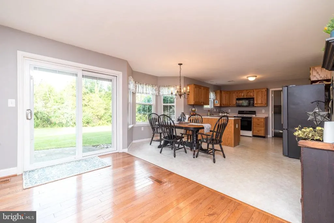
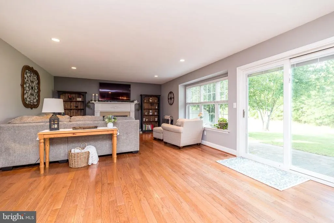
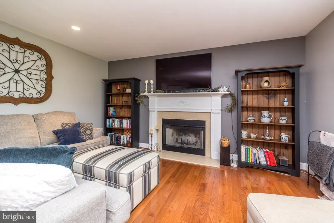
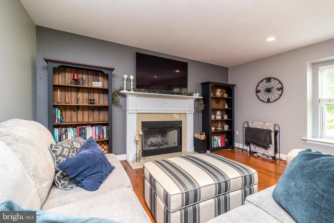
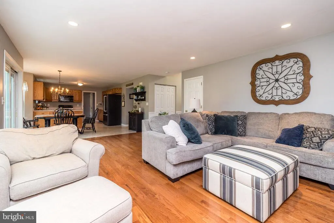
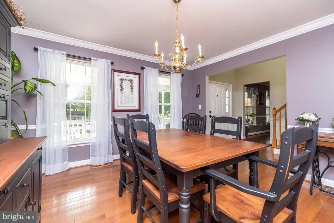
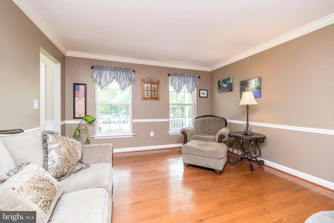
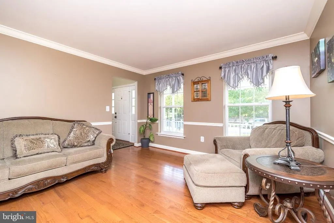
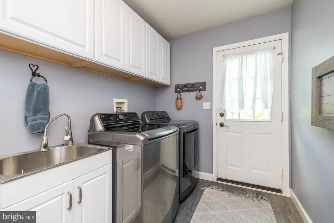
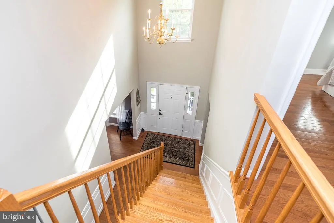
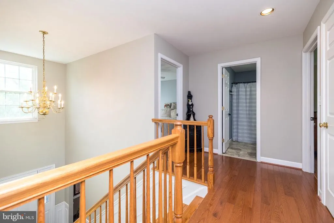
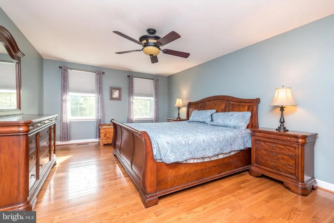
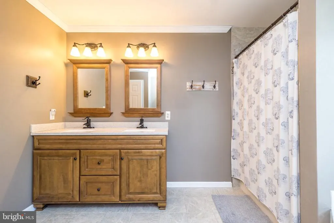
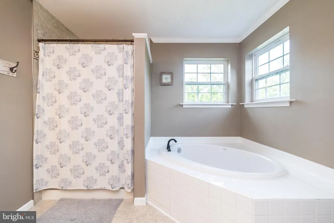
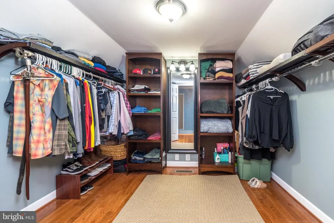
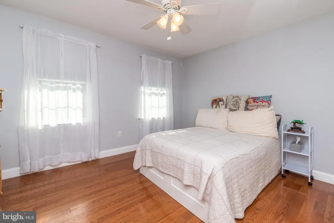
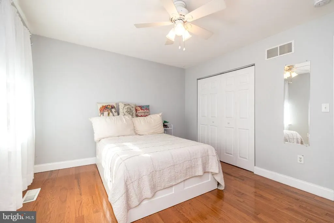
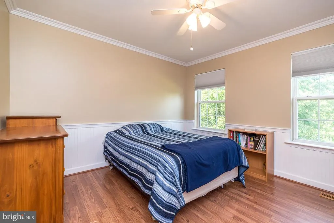
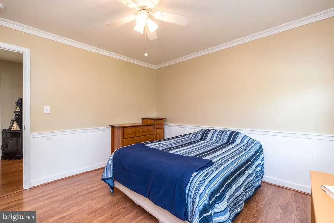
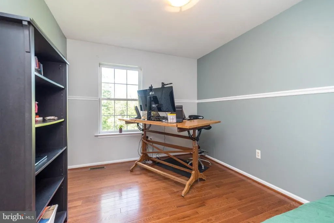
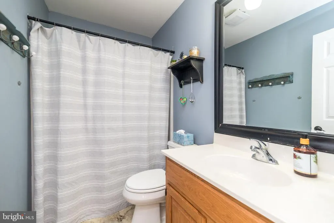
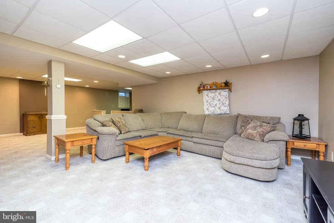
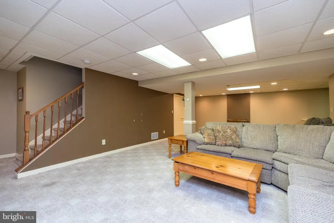
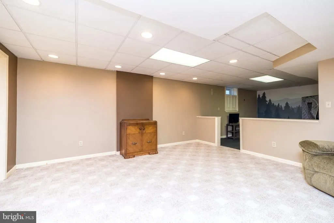
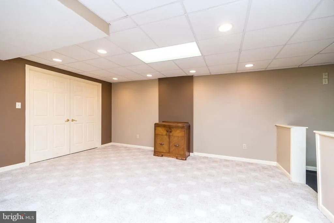
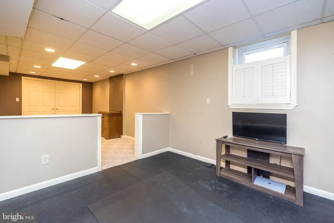
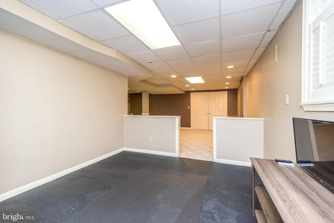
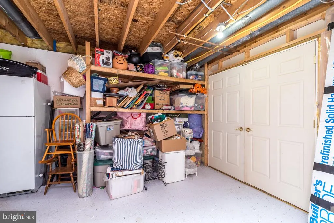
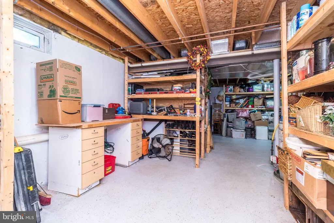
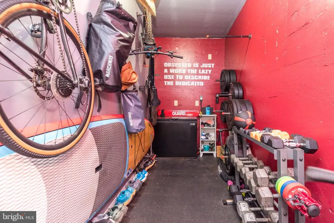
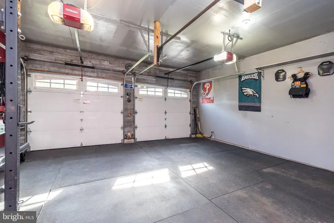
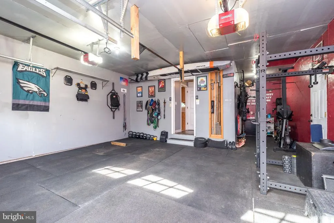
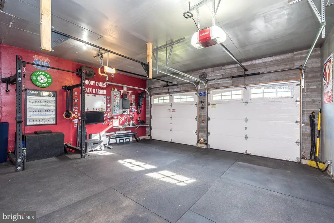
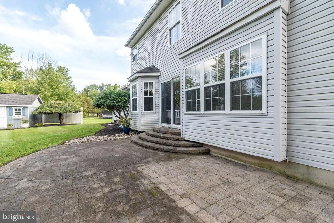
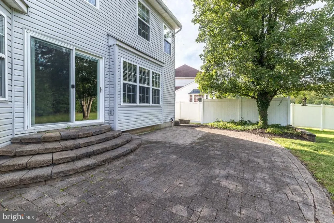
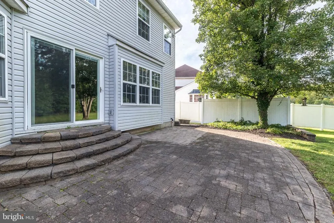
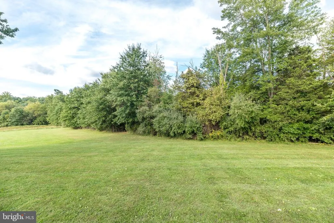
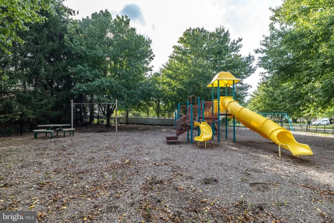
Welcome to this beautiful 4 bedroom, 2 1/2 bath Colonial, ideally located across from the neighborhood playground and backing to the woods and open space. Enter through the 2 story foyer featuring a hardwood center hall, oak treads, painted risers, and wainscoting. Crown molding and chair rail add a touch of elegance to the living and dining rooms. The home features hardwood floors throughout most of the home, with the exception of one upstairs bedroom and bathrooms. The large, open kitchen offers recessed lighting, an inviting breakfast area with bay window, oak cabinetry, linoleum flooring, and a door leading to the backyard. The family room features a wood-burning fireplace with marble surround, creating a warm and welcoming gathering space. Newer sliders lead to the brick patio and backyard. The spacious primary bedroom features a ceiling fan and an enormous closet with shelving and a lighted mirror. The private primary bath offers ceramic tile flooring, an upgraded ceramic tile shower, corner soaking tub, and newer vanity. A hall full bath with tile flooring and three additional bedrooms, including one with crown molding and large closets, complete the second floor. The finished basement features carpeting, with one section equipped with rubber mats. The heated two-car garage features insulated garage doors installed in 2014, rubber mats, two garage door openers, and a separate man door to the exterior. Exercise equipment is located in the garage and may be included if desired. An attic fan and newer windows throughout the 2nd fl front of the home add to the home's comfort and appeal. Major updates include a brand-new roof being installed mid October 2026, a new heating and air-conditioning system installed July 2026, and a hot water heater installed in 2021. Please note that the water softener is currently not functioning. A welcoming full front porch with maintenance-free railings, two-car garage, neighborhood playground, and wooded rear setting add to the appeal of this wonderful home.
| Elementary School | Middle School | High School |
|---|---|---|
| Sellersville Elementary School | Pennridge Central Middle School | Pennridge High School |
| Price History | |
|---|---|
| 9/24/2026 | Listed $675,000 |
General Features
| Living Area | 2613 |
|---|---|
| Sewer | Public Sewer |
| Heating | Forced Air |
| Cooling | Central A/C |
| Utilities | Cable TV |
| Possession | Negotiable |
| Roof | Pitched,Shingle |
| Appliances | Dishwasher,Disposal,Oven - Self Cleaning |
| Zoning | SR |
| HOA Fee | 270.00 |
| Garage Spaces | 2.00 |
| Association Fee Includes | Common Area Maintenance,Insurance,Trash |
| Patio/Porch Features | Porch(es),Patio(s) |
| Architectural Style | Colonial |
| Construction Materials | Vinyl Siding |
| School District | PENNRIDGE |
| Exclusions | Kitchen light. Will be replaced before settlement |
| Year Built | 2001 |
| Electric | 200+ Amp Service,Underground |
| View | Trees/Woods |
| Levels | 2 |
| Tax Year | 2026 |
| Ownership | Fee Simple |
| Cool Fuel | Natural Gas |
| Accessibility | None |
| Assoc Fee Paid Per | Quarterly |
| County | BUCKS |
| New Construction | No |
| Property Type | Residential |
| Association Amenities | Tot Lots/Playground |
| HOA | Yes |
| Subdivision Name | PROVIDENCE |
| Garage Y/N | Yes |
| Water Access Y/N | No |
| Other Structures | Above Grade,Below Grade |
| Total Rooms | 10 |
| Full Baths | 2 |
| Status | ACTIVE |
| Directions | Rte 313 to Rte 113,Right on Diamond Street,Left on E Clymer Ave,Right on Beechwood Drive,House on Right |
| City | SELLERSVILLE |
| Association Name | JEBRAN AND ABRAHAM PC |
| Senior Community Y/N | No |
| MLS Area | West Rockhill Twp (10152) |
| Lot Size Units | Square Feet |
| Lot Size Square Feet | 10652.00 |
| Tax Assessed Value | 41080.0 |
| Tax Annual Amount | 7550.0 |
| Home Warranty Y/N | No |
| Property Condition | Excellent |
| Structure Type | Detached |
| Condo/Coop Association fee Y/N | No |
| Bathrooms Count Main Level | 1.00 |
| Price Per Sq Ft Total AG | 258.32 |
| Acceptable Financing | Cash,Conventional,FHA,VA |
| Historic Y/N | No |
| Lease Considered Y/N | No |
| Vacation Rental Y/N | No |
| Total SQFT | 2613 |
| Builder Name | T. H. PROPERTIES |
| Standard Status | Active |
| Year Built Source | Assessor |
| Tax Lot | 101 |
| Association Recreation Fee | No |
Interior Features
| Interior Amenities | Bathroom - Stall Shower,Butlers Pantry,Ceiling Fan(s),Dining Area,Primary Bath(s),Water Treat System |
|---|---|
| Heating Fuel | Propane - Leased |
| Basement | Full,Partially Finished |
| Flooring | Vinyl,Wood |
| Total Fireplaces | 1 |
| Fireplace Features | Marble |
| Hot Water | Propane |
| Basement (Y/N) | Yes |
| Heating Y/N | Yes |
| Window Features | Bay/Bow |
| Fireplace Y/N | Yes |
| Above Grade Finished Area | 2613 |
| Half Baths | 1 |
| Central Air Y/N | Yes |
| Total Bedrooms | 4 |
| Room Type | Living Room,Dining Room,Primary Bedroom,Bedroom 2,Bedroom 3,Bedroom 4,Kitchen,Family Room,Exercise Room,Bonus Room |
| Below Grade Finished Area Unit Type | Square Feet |
| LivingAreaSource | Assessor |
| Laundry Type | Main Floor |
| Below Grade Finished Area Source | Assessor |
| Bedrooms Count All Upper Levels | 4 |
| Bedrooms Count Upper Level 1 | 4 |
| Bathrooms Half Main Level | 1 |
| Bathrooms Full Upper Level 1 | 2 |
| Bathrooms Full All Upper Levels | 2 |
| Bathrooms Count Upper Level 1 | 2.00 |
| Bathrooms Count All Upper Levels | 2 |
| Above Grade Finished Area Source | Assessor |
| Above Grade Finished Area Unit Type | Square Feet |
| Total Baths | 3 |
Exterior Features
| Exterior Amenities | Exterior Lighting,Sidewalks,Street Lights |
|---|---|
| Pool | No Pool |
| Parking Features | Asphalt Driveway |
| Lot Features | Front Yard,Level,Rear Yard,SideYard(s) |
| Water Source | Public |
| Inclusions | Washer/Dryer,Refrigerator,Basement sofa,mats and shelves,Refrigerator in Basement |
| Total Parking Spaces | 2 |
| Garage Features | Garage Door Opener,Inside Access,Garage - Front Entry |
| Type of Parking | Attached Garage,Driveway,Other |
| Land Use Code | 1010 |
| Foundation Details | Concrete Perimeter |
| Water View Y/N | No |
| Lot Dimensions | 65X125 |
| Lot Size Acres | 0.24 |
| Lot Size Source | Estimated |
| Waterfront Y/N | No |
| Builder Model | VANCOUVER |
| Land Assessed Value | 6200.00 |
| Navigable Water Y/N | No |
| Water Oriented Y/N | No |
| # of Attached Garage Spaces | 2 |
Room Details
| Room | Dimensions | Level | Flooring | Details |
|---|---|---|---|---|
| Bedroom 2 | Upper 1 | |||
| Bedroom 3 | Upper 1 | |||
| Bedroom 4 | Upper 1 | |||
| Bonus Room | Lower 1 | |||
| Dining Room | Main | |||
| Exercise Room | Lower 1 | |||
| Family Room | Main | |||
| Kitchen | Main | |||
| Living Room | Main | |||
| Primary Bedroom | Upper 1 | Attached Bathroom,Ceiling Fan(s),Flooring - HardWood,Walk-In Closet(s) |
Amenities
- Foreclosure
- Views
- Short Sale
- New Construction
- Adult 55+
- Lease To Own
- No HOA Fees
- Furnished
- Primary On Main
- Air Conditioning
- Seller Finance
- Green
- Fixer Upper
- Horse
- Golf
- Fireplace
- Deck
- Garage
- Basement
- Pool
Property vs Single Family Average in 18960
Price
Taxes
Year Built
Visits
 © BRIGHT, All Rights Reserved
