
Views






Address
22 Clarksfield Drive, Duncannon, PA
Price
$ 425,000
Property Attributes
- MLS#PAPY2009926
- TypeSingle Family
- Listing Status ACTIVE
- CountyPERRY
- CityDuncannon
- AreaPenn Twp
- NeighborhoodStone Mill Estates
- Zip17020
- StyleTraditional,Colonial
- Year Built2022
- Taxes$ 4907
- Price$ 425,000
- Bedrooms4
- Full Bathrooms2
- Half Bathrooms1
- Sqr Footage1968
- Lot Size0.3 Acres
Data Source:
Bright MLS
Property Description
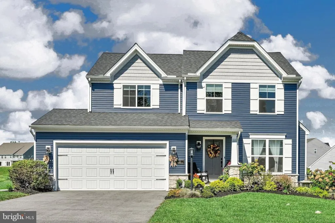
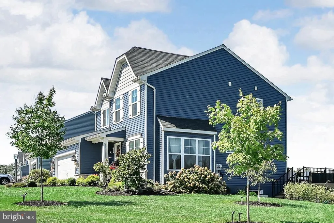
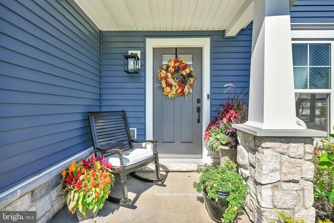
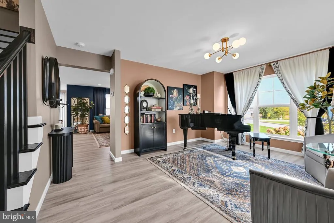
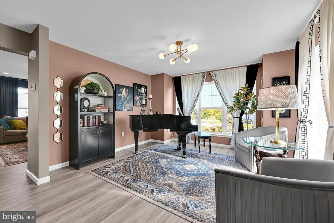
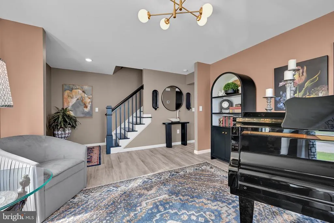
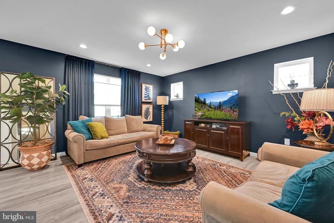
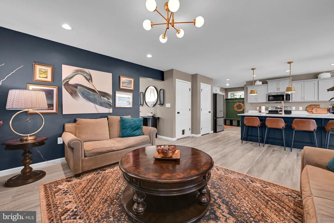
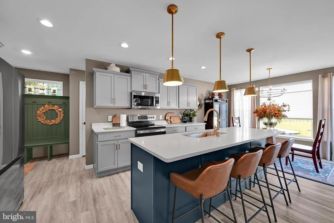
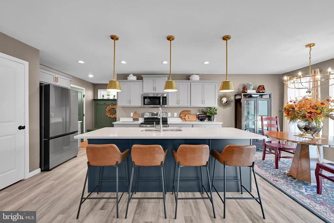
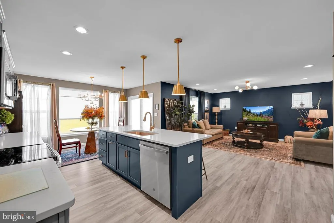
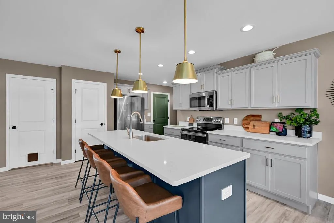
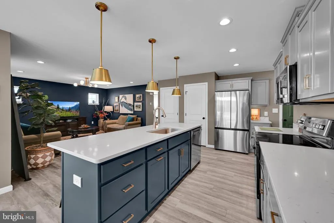
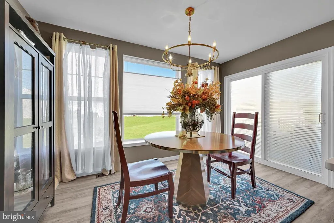
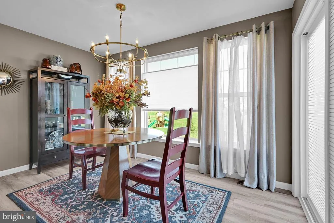
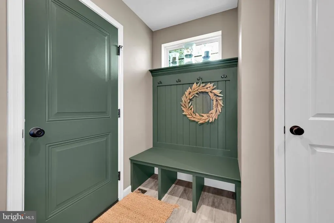
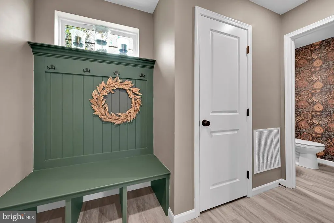
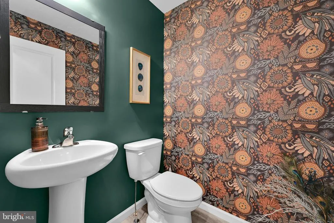
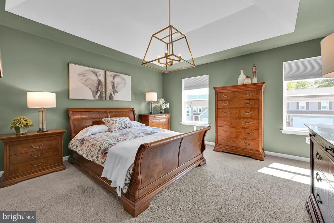
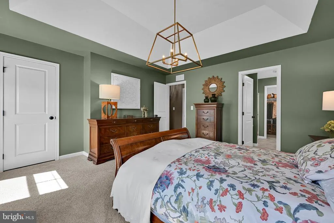
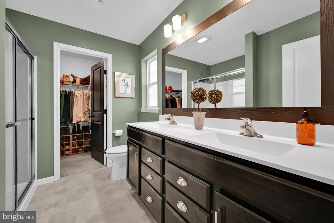
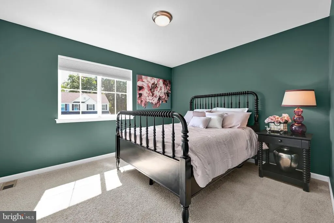
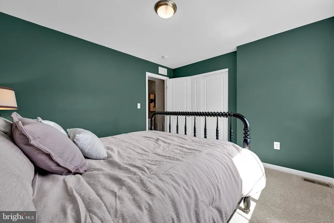
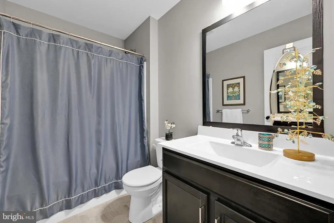
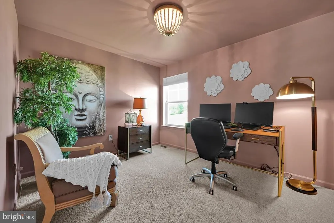
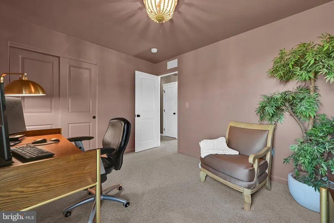
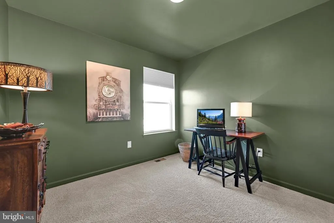
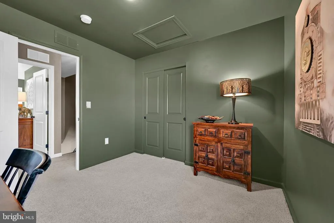
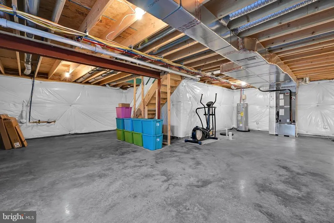
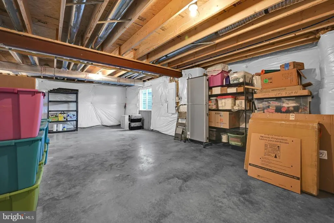
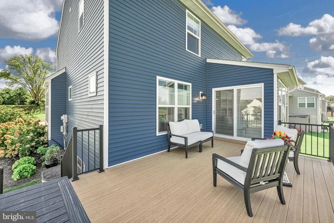
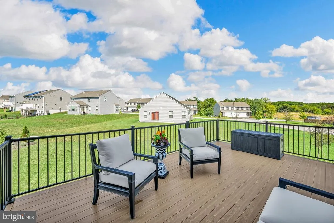
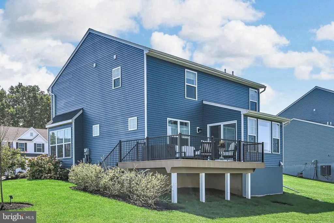
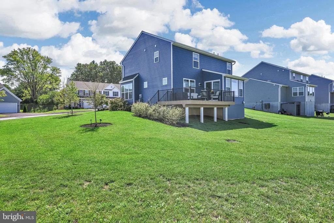
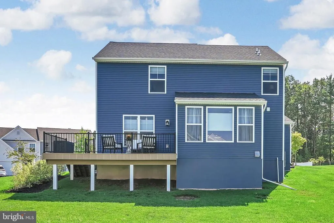
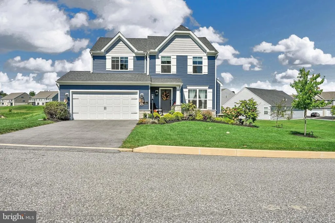
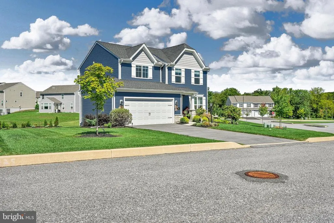
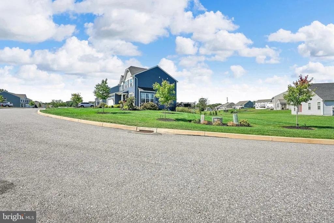
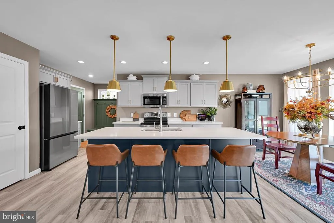
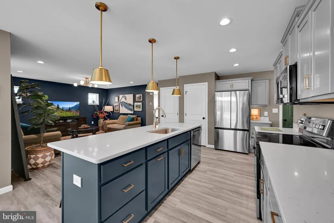
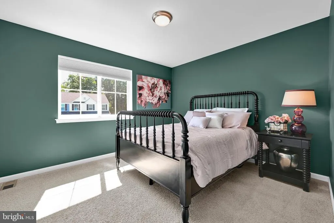
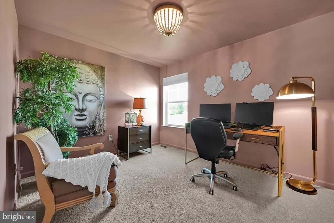
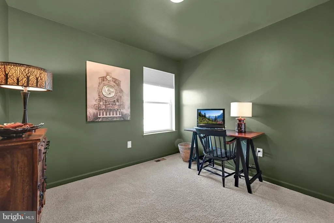
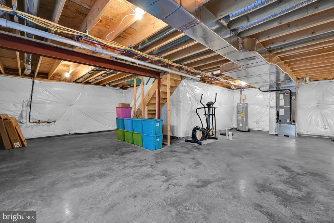
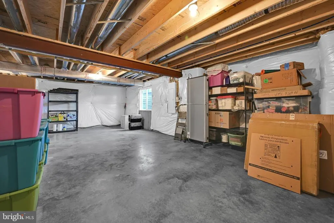
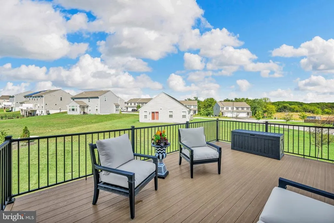
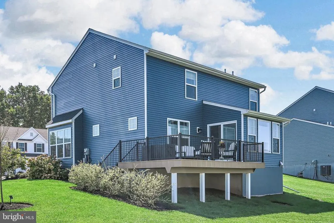
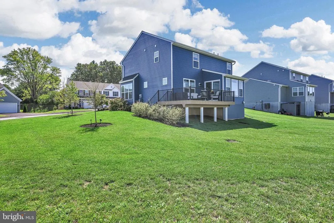
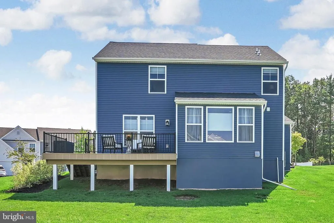
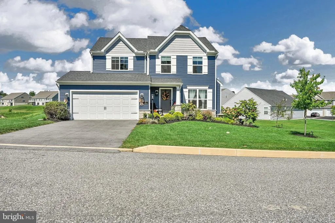
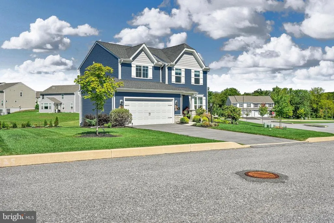
Better than new..... is the best way to describe this amazing home. Just shy of 4 years young, this home was designed and built with loving care by the current owners and they have just continued to elaborate and improve on it since. From the custom composite deck that steps down to the yard, to the stunning landscaping, the upscale light fixtures, and all of the other little updates you need to see in person..... these homeowners really do have "the designer touch" that can now be yours. This home checks all the boxes with 4 bedrooms and 2.5 full baths, a bright modern kitchen with a large island and pantry, family room, formal living room/flex room, dining area, and huge daylight basement ready for finishing (there is plumbing for a half bath roughed in) or just setting up an office or gaming area as-is. There is a new expansive deck with beautiful views and the home is set in a lovely, small, subdivision. In addition to everything in the home being just under 4 years old, there is a transferrable builders warranty. Live in "the country" and be so close to the Juniata and Susquehanna Rivers but also be just a 20 minute drive to conveniences like Costco, Target and Home Depot etc. It really is the best of both worlds and one of the best values you will find! Reach out and schedule a showing today!
| Elementary School | Middle School | High School |
|---|---|---|
| Susquenita Elementary School | Susquenita Middle School | Susquenita High School |
| Price History | |
|---|---|
| 9/21/2026 | Listed $425,000 |
General Features
| Living Area | 1968 |
|---|---|
| Sewer | Public Sewer |
| Heating | Heat Pump(s) |
| Cooling | Central A/C |
| Possession | Seller Rent Back |
| Roof | Architectural Shingle |
| Appliances | Built-In Microwave,Dishwasher,Oven/Range - Electric |
| Zoning | RESIDENTIAL |
| HOA Fee | 235.00 |
| Garage Spaces | 2.00 |
| Association Fee Includes | Common Area Maintenance |
| Patio/Porch Features | Deck(s) |
| Architectural Style | Traditional,Colonial |
| Construction Materials | Frame,Stone,Vinyl Siding |
| School District | SUSQUENITA |
| Exclusions | kitchen refrigerator,washer,dryer |
| Year Built | 2022 |
| Electric | 200+ Amp Service |
| Levels | 2 |
| Tax Year | 2026 |
| Ownership | Fee Simple |
| Cool Fuel | Electric |
| Accessibility | None |
| Assoc Fee Paid Per | Annually |
| County | PERRY |
| New Construction | No |
| Property Type | Residential |
| HOA | Yes |
| Subdivision Name | STONE MILL ESTATES |
| Garage Y/N | Yes |
| Water Access Y/N | No |
| Other Structures | Above Grade,Below Grade |
| Full Baths | 2 |
| Status | ACTIVE |
| Directions | US 22/322 W |
| City | DUNCANNON |
| Disclosures | Prop Disclosure |
| Association Name | STONE MILL ESTATES |
| Senior Community Y/N | No |
| MLS Area | Penn Twp (150210) |
| Lot Size Units | Square Feet |
| Lot Size Square Feet | 13068.00 |
| Tax Assessed Value | 450800.0 |
| Tax Annual Amount | 4907.0 |
| Home Warranty Y/N | No |
| Property Condition | Excellent |
| Structure Type | Detached |
| Condo/Coop Association fee Y/N | No |
| Bathrooms Count Main Level | 1.00 |
| Price Per Sq Ft Total AG | 215.96 |
| Acceptable Financing | Cash,Conventional,FHA,VA,USDA |
| Lease Considered Y/N | No |
| Vacation Rental Y/N | No |
| Virtual Tour | https://gressphotography.com/22-Clarksfield-Dr/idx |
| Total SQFT | 2782 |
| Builder Name | Berks |
| Standard Status | Active |
| Year Built Source | Assessor |
| Tax Lot | 25 |
| Association Recreation Fee | No |
Interior Features
| Interior Amenities | Bathroom - Walk-In Shower,Bathroom - Tub Shower,Dining Area,Carpet,Family Room Off Kitchen,Floor Plan - Open,Kitchen - Island,Pantry,Primary Bath(s),Upgraded Countertops,Walk-in Closet(s) |
|---|---|
| Heating Fuel | Electric |
| Basement | Full,Windows |
| Flooring | Luxury Vinyl Plank,Carpet |
| Hot Water | Electric |
| Basement (Y/N) | Yes |
| Heating Y/N | Yes |
| Fireplace Y/N | No |
| Above Grade Finished Area | 1968 |
| Half Baths | 1 |
| Central Air Y/N | Yes |
| Total Bedrooms | 4 |
| Room Type | Living Room,Dining Room,Primary Bedroom,Bedroom 2,Bedroom 3,Bedroom 4,Kitchen,Family Room,Laundry,Primary Bathroom |
| Below Grade Finished Area Unit Type | Square Feet |
| LivingAreaSource | Assessor |
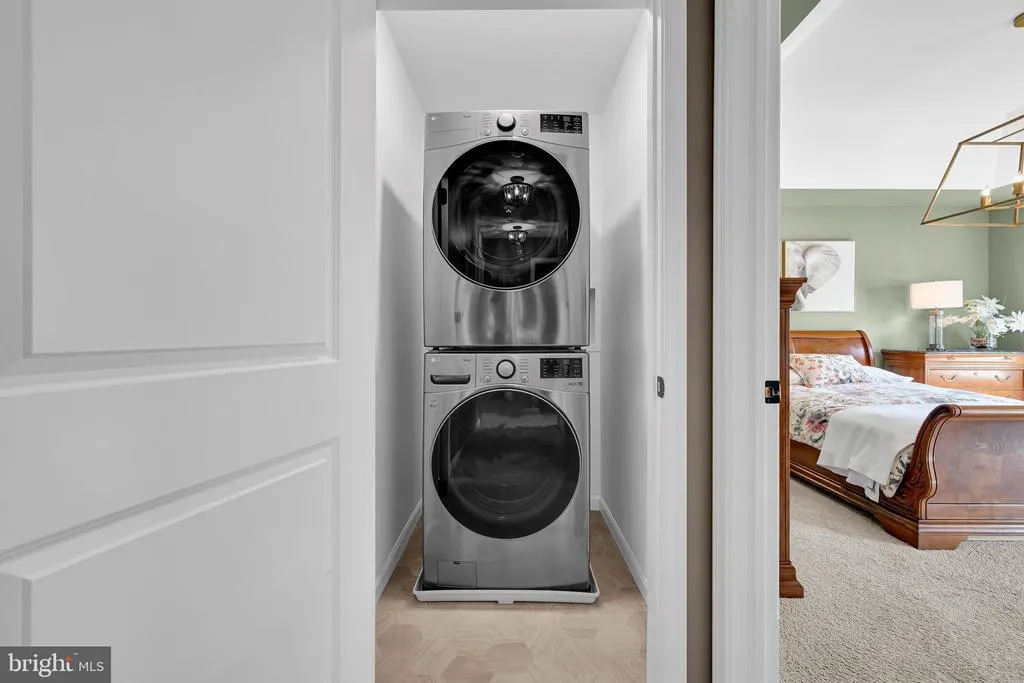
| Laundry Type | Upper Floor |
| Below Grade Unfin Area Units | Square Feet |
| Below Grade Unfin SQFT | 814 |
| Below Grade Unfin SQFT Source | Estimated |
| Below Grade Finished Area Source | Assessor |
| Bedrooms Count All Upper Levels | 4 |
| Bedrooms Count Upper Level 1 | 4 |
| Bathrooms Half Main Level | 1 |
| Bathrooms Full Upper Level 1 | 2 |
| Bathrooms Full All Upper Levels | 2 |
| Bathrooms Count Upper Level 1 | 2.00 |
| Bathrooms Count All Upper Levels | 2 |
| Above Grade Finished Area Source | Assessor |
| Above Grade Finished Area Unit Type | Square Feet |
| Total Baths | 3 |
Exterior Features
| Pool | No Pool |
|---|---|
| Lot Features | Landscaping |
| Water Source | Public |
| Total Parking Spaces | 6 |
| Garage Features | Garage - Front Entry,Garage Door Opener,Inside Access |
| Type of Parking | Attached Garage,Driveway |
| Foundation Details | Concrete Perimeter |
| Water View Y/N | No |
| Lot Size Acres | 0.30 |
| Lot Size Source | Assessor |
| Waterfront Y/N | No |
| Builder Model | Revere |
| Navigable Water Y/N | No |
| Water Oriented Y/N | No |
| # of Attached Garage Spaces | 2 |
Room Details
| Room | Dimensions | Level | Flooring | Details |
|---|---|---|---|---|
| Bedroom 2 | Upper 1 | |||
| Bedroom 3 | Upper 1 | |||
| Bedroom 4 | Upper 1 | |||
| Dining Room | Main | Dining Area | ||
| Family Room | Main | |||
| Kitchen | Main | Countertop(s) - Quartz,Island,Lighting - Pendants,Lighting - Recessed,Pantry | ||
| Laundry | Upper 1 | |||
| Living Room | Main | |||
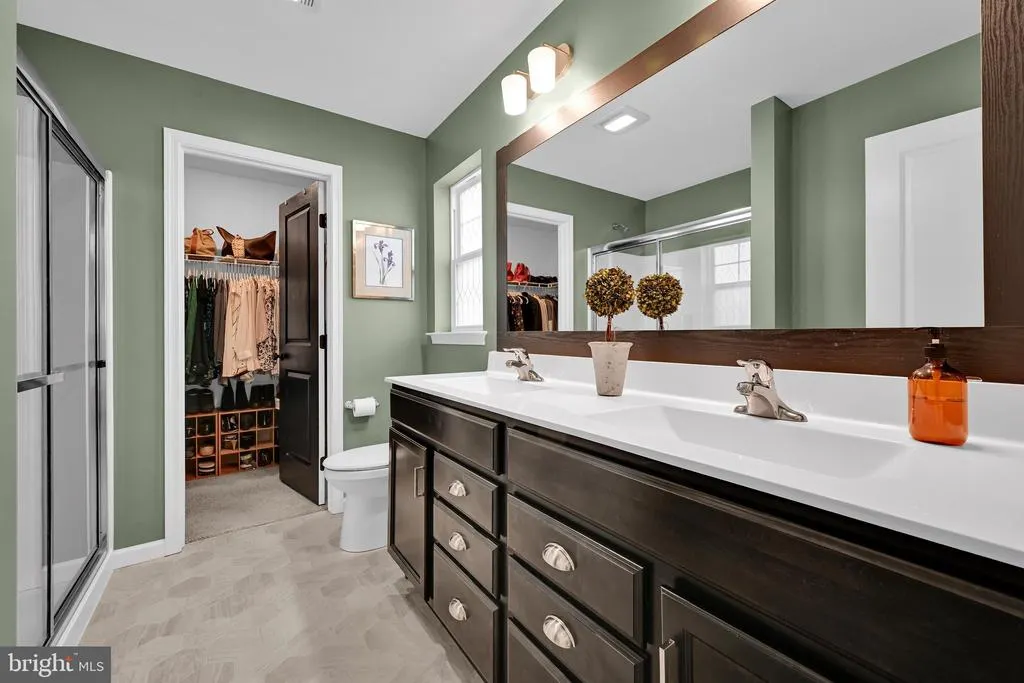
| Primary Bathroom | Upper 1 | Double Sink,Bathroom - Walk-In Shower | ||
| Primary Bedroom | Upper 1 | Attached Bathroom,Walk-In Closet(s),Cathedral/Vaulted Ceiling |
Amenities
- Foreclosure
- Views
- Short Sale
- New Construction
- Adult 55+
- Lease To Own
- No HOA Fees
- Furnished
- Primary On Main
- Air Conditioning
- Seller Finance
- Green
- Fixer Upper
- Horse
- Golf
- Fireplace
- Deck
- Garage
- Basement
- Pool
Property vs Single Family Average in 17020
Price
Taxes
Year Built
Visits
 © BRIGHT, All Rights Reserved
